
Listing Courtesy of: MARIS - IDX as distributed by MLS GRID / Listed By: Jennifer Hasheider, Coldwell Banker Realty Gundaker
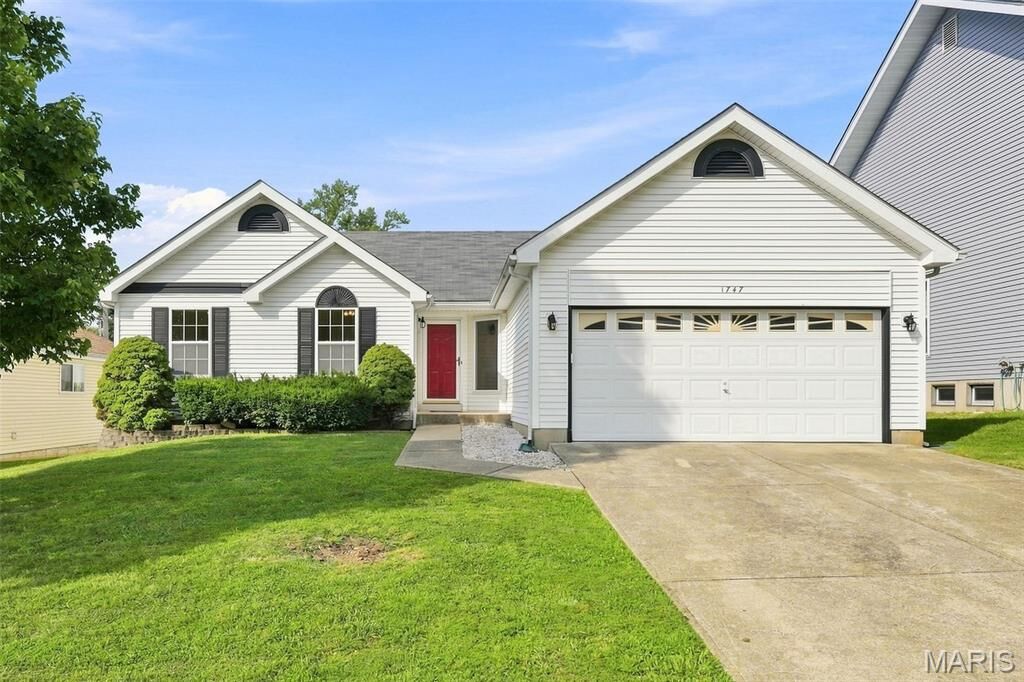
1747 Coachway Lane Hazelwood, MO 63042
Pending (45 Days)
$268,000 (USD)
Description
MLS #:
26031863
26031863
Taxes
$3,518(2025)
$3,518(2025)
Lot Size
7,841 SQFT
7,841 SQFT
Type
Single-Family Home
Single-Family Home
Year Built
1996
1996
School District
Hazelwood
Hazelwood
County
St. Louis County
St. Louis County
Listed By
Jennifer Hasheider, Coldwell Banker Realty Gundaker
Source
MARIS - IDX
Last checked Sep 9 2026 at 2:14 PM CDT
MARIS - IDX
Last checked Sep 9 2026 at 2:14 PM CDT
Bathroom Details
- Full Bathrooms: 2
Interior Features
- Gas Water Heater
- Dishwasher
- Ceiling Fan(s)
- Laundry: Main Level
- Walk-In Closet(s)
- Vaulted Ceiling(s)
- Double Vanity
- High Ceilings
- Gas Range
- Dining/Living Room Combo
- Lever Faucets
- Laminate Counters
Community Information
- Other
Subdivision
- Windham Farm Two
Lot Information
- Level
- Front Yard
- Back Yard
- Rectangular Lot
Property Features
- Fireplace: Living Room
- Fireplace: Gas
- Fireplace: Gas Log
Heating and Cooling
- Natural Gas
- Forced Air
- Central Air
- Ceiling Fan(s)
Basement Information
- Concrete
- 8 Ft + Pour
- Sump Pump
- Full
- Unfinished
Homeowners Association Information
- Dues: $150/Annually
Exterior Features
- Roof: Shingle
Utility Information
- Utilities: Natural Gas Connected, Electricity Connected, Cable Available, Underground Utilities, Sewer Connected, Water Available
- Sewer: Public Sewer
School Information
- Elementary School: Russell Elem.
- Middle School: West Middle
- High School: Hazelwood West High
Garage
- Attached Garage
Parking
- Garage Faces Front
- Garage Door Opener
- Garage
- Driveway
- Basement
- Deck
Stories
- One
Location
Disclaimer: Square footage is based on information available to agent, including County records. Information has not been verified by agent and should be verified by buyer.
Based on information submitted to the MLS GRID as of 9/9/2026 09:14. All data is obtained from various sources and may not have been verified by broker or MLS GRID. Supplied Open House Information is subject to change without notice. All information should be independently reviewed and verified for accuracy. Properties may or may not be listed by the office/agent presenting the information.

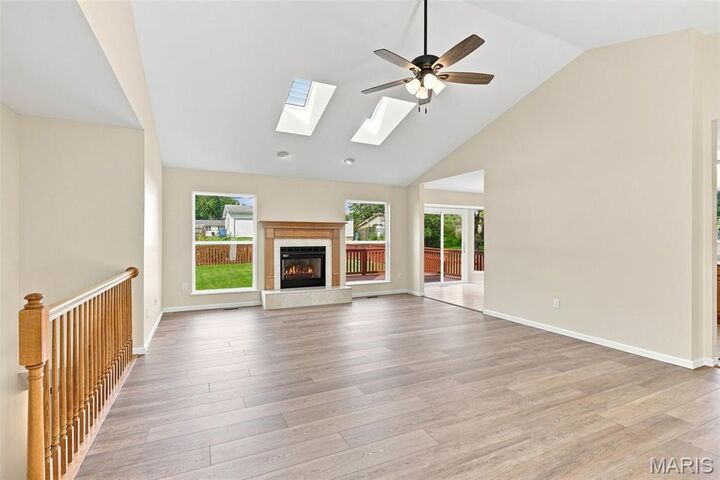
Recent updates include brand-new laminate wood flooring, new carpet, fresh paint throughout the main floor, updated lighting, and more. This is super clean and is a truly move-in ready home—just add furniture!
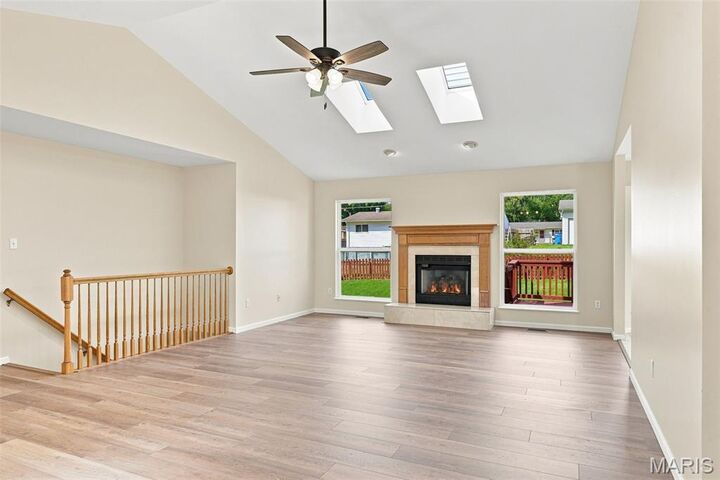
The spacious living room and dining room combination features vaulted ceilings, skylights, large windows, and a cozy gas fireplace, creating a bright and inviting gathering space for everyday living and entertaining. The kitchen offers an ideal combination of cabinets, drawers, generous counter space, and a convenient breakfast bar. Adjacent to the kitchen, the breakfast room features a large bay window that adds extra square footage and overlooks the large deck and flat, fully fenced backyard. A main-floor laundry room adds everyday convenience, too.
The unfinished lower level provides an excellent opportunity to expand your living space. Four large windows bring in an abundance of natural light, while built-in shelving offers plenty of storage. A bathroom rough-in is already in place, making future finishing even easier.
This home is ready to go and has passed occupancy. If you are looking for a terrific home with room to grow in Hazelwood West schools, this is it—**and now at an even more attractive price!**